
ARCHITECTURE · OWNER REPRESENTATION · PROJECT MANAGEMENT
Create.
Manage.
Deliver.
One accountable practice from first sketch to finished building: design, advocacy for the owner, and control of cost, schedule, and quality under a single point of responsibility.
Our new website is under construction. In the meantime, here is who we are and how to reach us.
A steady hand on complex work.
sketch to form, inc. is an Orlando architecture practice led by a multi-state licensed architect with almost two decades of experience managing complex, multinational projects for global companies.
We work as architect, as owner's representative, or as both. In each role the commitment is the same: protect the owner's directive, keep every party aligned, and carry the design intact through procurement, fabrication, and construction.
The firm is deliberately small. The principal who takes the first meeting stays with the project to completion.
Three disciplines, one team.
Engage us for a single scope or for integrated delivery. The services are designed to work independently and to reinforce each other when combined.
01 CREATEArchitecture
Design that begins with the site, the climate, and the owner's directive, carried through documentation and construction administration.
Site analysis and feasibility
Schematic design through construction documents
Permitting and agency coordination
Construction Administration
02 MANAGEOwner
Representation
An architect on the owner's side of the table, advocating for their interests from acquisition and team selection through closeout.
Consultant and contractor selection (Team Building)
Bid administration and contract negotiation
Independent plan review
Change order and pay application review
03 DELIVERProject
Management
Control of cost, schedule, and coordination across consultants, trades, and international supply chains, including development management for owners.
Budget and schedule control
Consultant and trade coordination
International procurement and fabrication
Development management
Sample of our capabilities
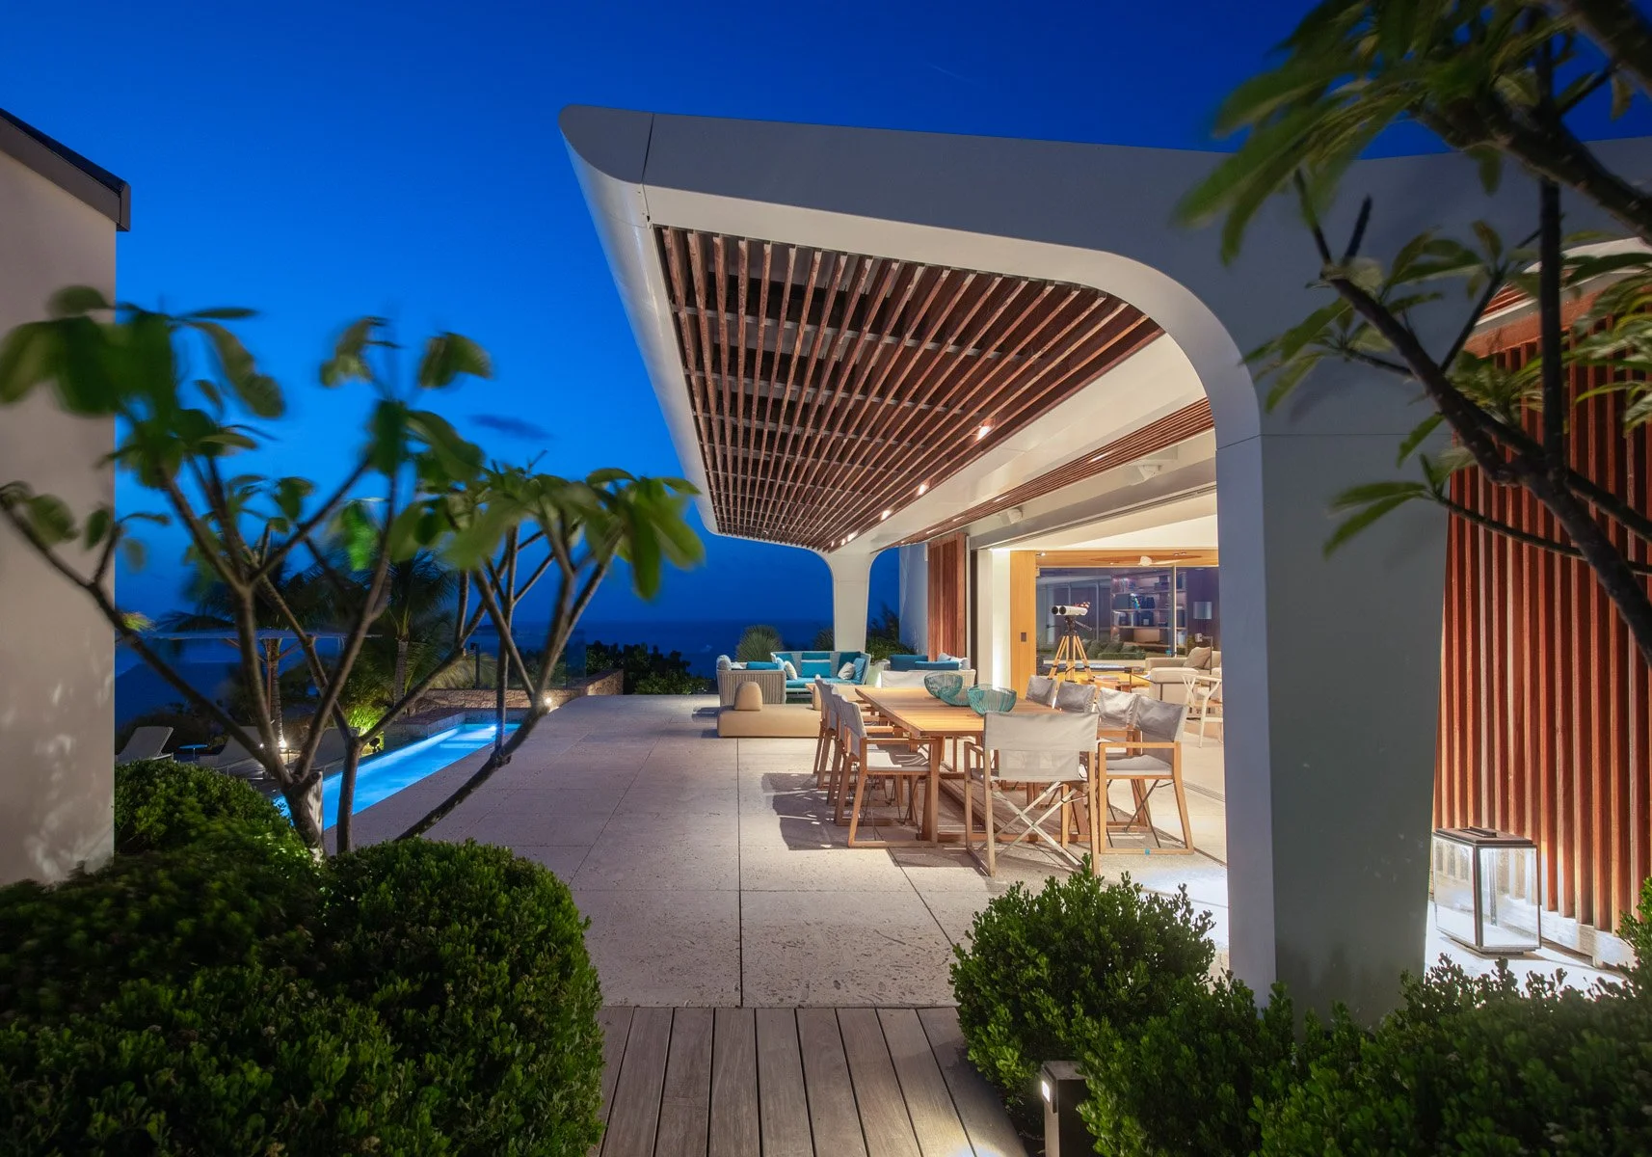
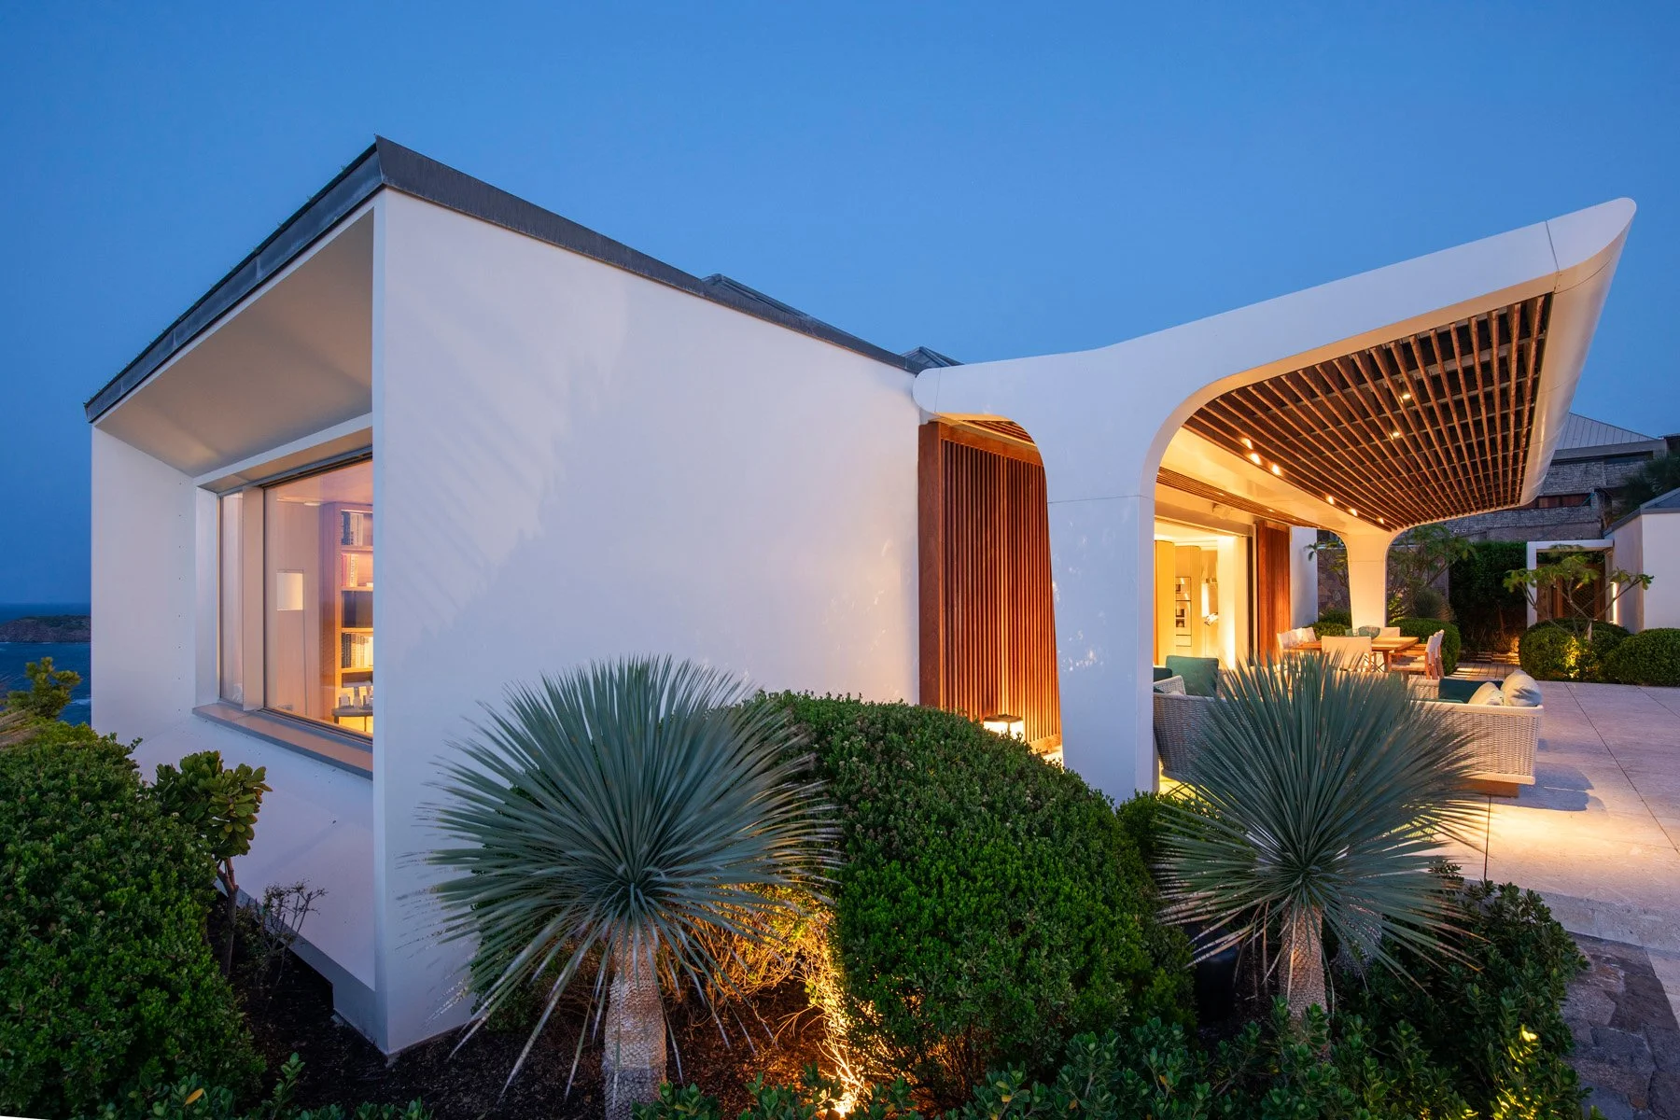
Villa O₂
Pointe Milou, St. Barths
2026 AWARD OF MERIT winner in recognition of the quality of design excellence in the Built category by The American Institute of Architects Orlando Chapter
The owners came to stf before they had a site. stf carried the project from initial programming to the property search to team formation to the finished villa.
As development manager, stf led the acquisition, spending a year and a half testing designs and master plans and finding and closing on the Pointe Milou site. Two years of collaborative design followed.
After permitting, the entire construction team had to be assembled from the ground up. stf shifted into project manager role as owner representative through completion. stf provided procurement and logistics. From vendors in USA, France, Switzerland, Germany, and Italy. stf coordinated contractors, fabricators and suppliers across several countries and time zones, managing cost, schedule and quality on the owners’ behalf.
Because one firm held the project from acquisition through design and delivery, the decisions made in the first master plan and programming evolved and carried through to the finished buildings through all the collaborators and trades.
Role
Design Architect, Owner's Representative, Project and Development Manager
KWT Studio Video · Robin Hill Photographer
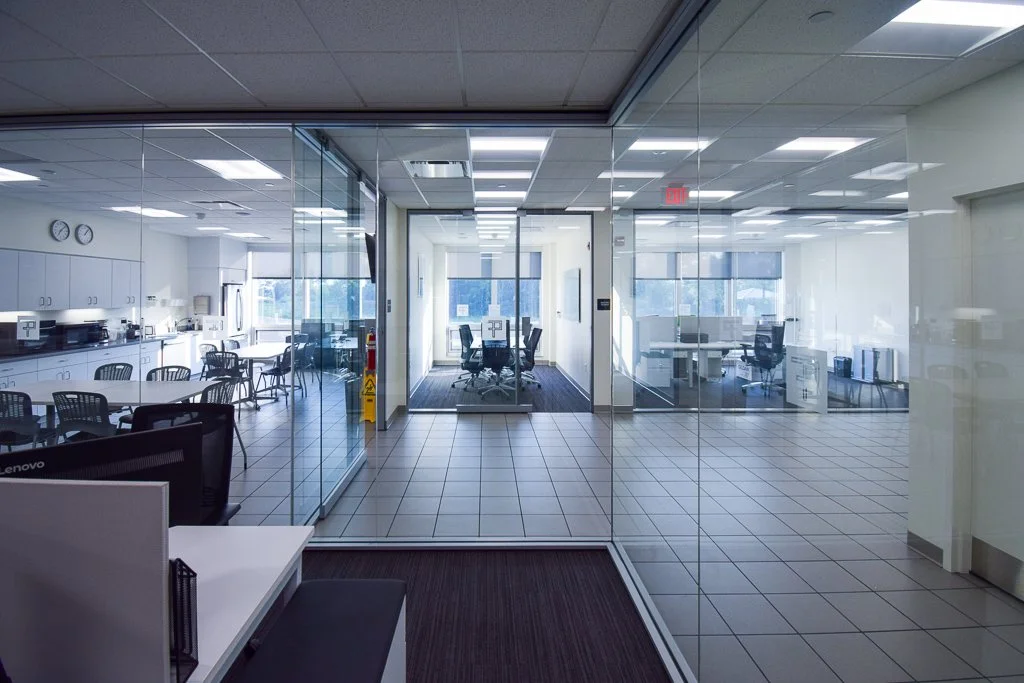
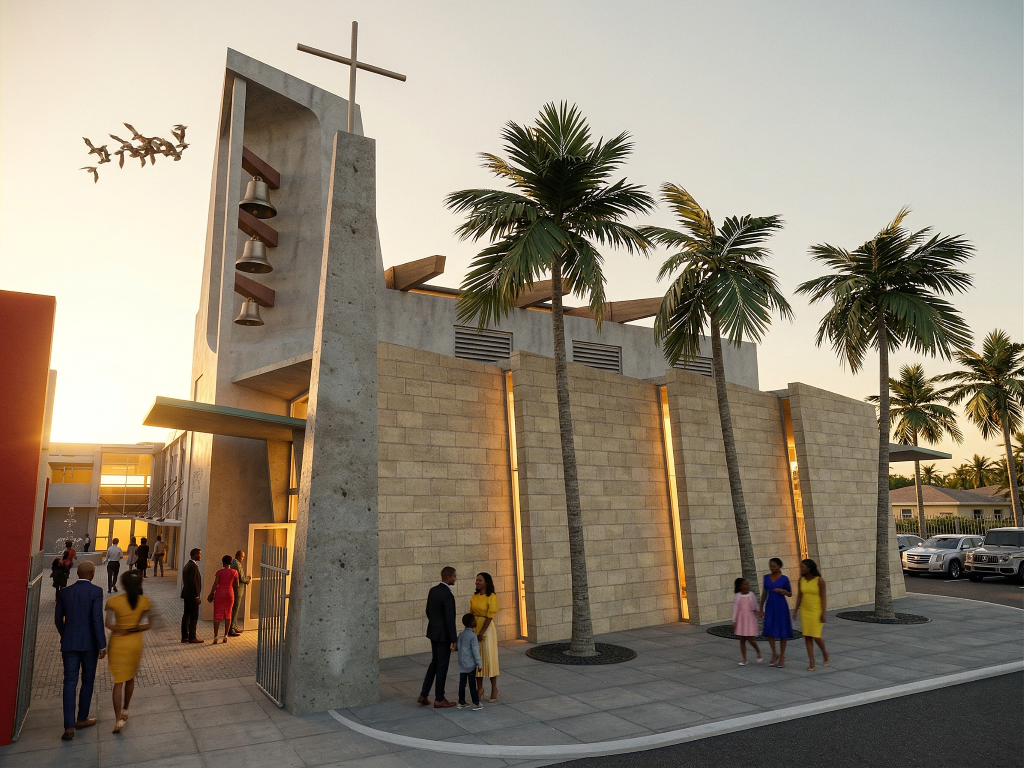
Pietro Fiorentini, USA
Weirton, WV
Pietro Fiorentini organizes its operations around lean manufacturing, and its U.S. headquarters had to express that philosophy in built form, from the production floor through the offices and training spaces.
The work began before design. As owner’s representative, stf represented the company in acquiring and negotiating a 27-acre campus sized for phased growth. As design architect, stf spent time at the company’s headquarters in Italy to understand how its problem-solving shapes its programming, then refined that thinking for the new facility. Pietro Fiorentini identifies the result as the most efficient configuration among its dozen plants worldwide.
The company has since commissioned stf as architect for a 55,000 sq ft expansion, now ready for permitting and bidding.
Role
Design Architect and Architect, Owner's Representative, Project and Development Manager
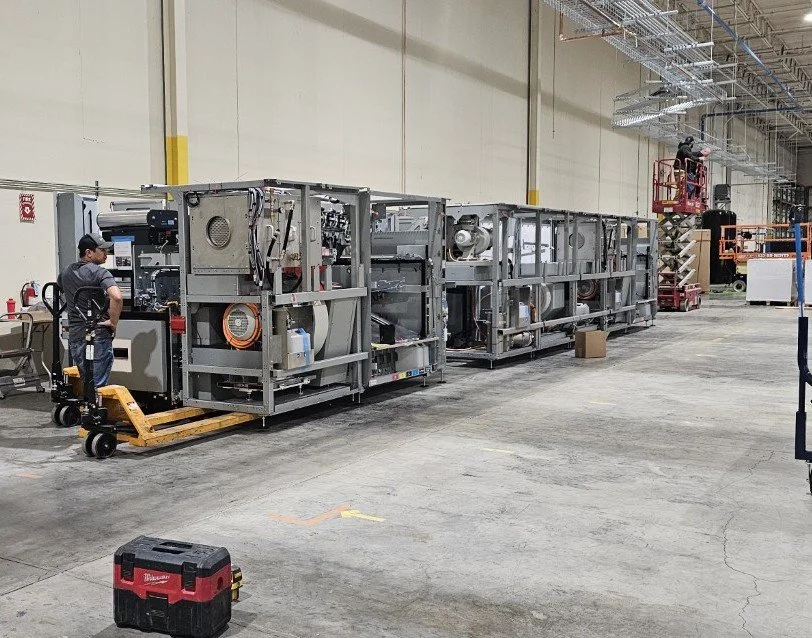
pixartprinting
Warrendale, Pennsylvania
(Work in progress) Pixartprinting needed to turn a 90,000 sq ft storage building into a working production facility, with support offices, changing rooms, loading docks and parking.
stf is leading the conversion from start to finish. The work began with diagrams of the facility’s infrastructure: major power upgrades, a humidification system, an air compressor room and services for multiple neighborhoods of production lines. stf developed those diagrams into construction documents with a curated engineering firm, then carried the project through permitting, bidding and negotiation.
In construction, stf assembled and directed the electrical, mechanical, plumbing, fire sprinkler, concrete, and framing and drywall subcontractors as one team. stf coordinated them to install and connect all supporting equipment and infrastructure: electrical panels and power distribution, chillers, exhaust fans, compressed air regulators and data lines. That work was sequenced around the client’s contractually regulated equipment installers, so each module of machinery could be assembled, connected and brought into startup and training on schedule all the while having a functioning facility.
Working fully integrated with the client’s team, stf converts operational needs into value the client can rely on.
Role
Architect, Owner's Representative, and Project Manager
Start a conversation.
Whether you are evaluating a site, assembling a team, or need an advocate on a project already underway, we would like to hear about it.
email info@sketchtoform.com
phone 786.540.5672
based Orlando, Florida
licensed Florida, Pennsylvania, West Virginia